
What is a Korean Hanok?
Understanding the Korean Hanok
The Korean Hanok is far more than just a traditional house. It is a masterpiece of architectural wisdom that reflects the unique relationship between the Korean people, their environment, and their philosophy of life. For centuries, these structures have served as the primary residence for Koreans, evolving to perfectly suit the peninsula’s distinct four seasons. Today, the Hanok is experiencing a massive revival, not merely as a historical relic, but as a blueprint for sustainable, healthy, and aesthetic modern living.
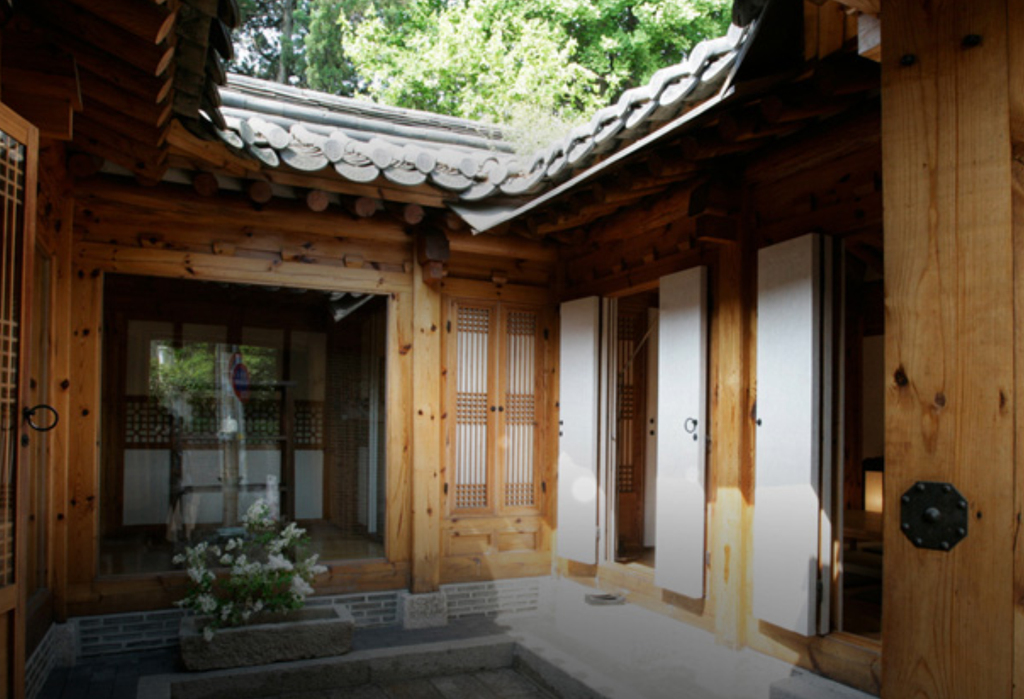
At its core, a Hanok is designed to breathe. Unlike modern concrete apartments, which rely heavily on mechanical ventilation and climate control, the Hanok utilizes natural materials like wood, stone, earth, and paper to create a living space that regulates its own temperature and humidity. Understanding the Hanok means understanding a lifestyle that prioritizes harmony with nature, known as the principle of Baesanimsu, where a house is ideally situated with a mountain behind it and a stream in front.
The Architectural Philosophy of Hanok
The beauty of a Hanok lies in its simplicity and functionality. Every element, from the curvature of the roof to the placement of the windows, serves a specific purpose. The primary goal of Hanok architecture is to balance the indoor and outdoor environments, allowing residents to feel connected to the changing seasons while remaining protected from the elements.
The Importance of Ondol and Maru
The most defining feature of a Hanok is the dual system of floor heating and cooling. This structural genius allowed ancient Koreans to survive the brutal winter and the humid summer with equal comfort.
- Ondol: This is the traditional floor heating system. It works by circulating smoke from the kitchen stove through stone flues beneath the floor. The heated stones retain warmth for hours, radiating it upward into the living space. This keeps the floor warm, which is essential in a culture where people traditionally sit, eat, and sleep on the floor.
- Maru: This is the wooden-floored veranda, usually located in the center of the house. It is designed to be elevated above the ground to allow cool air to circulate beneath it. During the sweltering Korean summer, the Maru acts as a natural air conditioner, providing a breezy, shaded place for residents to relax.
Natural Materials as Building Blocks
Hanok construction relies exclusively on natural, sustainable materials. The main frame is typically made of pine, known for its durability and scent. The walls are constructed from a mixture of earth and straw, which provides excellent insulation and allows the house to breathe, preventing mold and keeping the air quality high. The windows and doors are covered in Hanji, a traditional handmade paper derived from mulberry bark. Hanji is a miracle material; it is translucent enough to let in soft, diffused light, yet thick enough to block wind and provide privacy. Furthermore, because it is porous, it acts as a natural air purifier, absorbing moisture when the air is humid and releasing it when the air is dry.
Types and Categories of Hanok
While the basic principles remain the same, Hanoks vary significantly depending on the social status of the inhabitants and the geographical region where they are located. Recognizing these differences helps in understanding how social hierarchy and environment shaped domestic life.
The Giwajip versus the Chogajip
Historically, the roofing material was the primary indicator of a family’s wealth and social standing.
- Giwajip: These are houses with tiled roofs. Traditionally, these were the homes of the upper class, the Yangban. The tiles are made of baked clay and are incredibly durable. The graceful, sweeping curves of these roofs are iconic, designed to allow sunlight to enter deep into the rooms during the winter while providing shade during the high-angle sun of summer.
- Chogajip: These are houses with thatched roofs made of rice straw. These were common for farmers and commoners. While they lack the grandeur of tiled roofs, they are exceptionally good insulators, keeping the home warm in winter and cool in summer. They require annual maintenance, as the straw must be replaced every year after the harvest.
Regional Variations
Geography played a huge role in how Hanoks were built across the Korean peninsula.
- Northern Hanok: In the colder regions of the north, houses were designed to be compact and tightly enclosed. Rooms were often arranged in a square or rectangular cluster to minimize heat loss, and the kitchen was often integrated into the main structure to provide extra warmth.
- Southern Hanok: In the warmer southern regions, houses were built in an open, linear layout. This encouraged cross-ventilation, allowing the breeze to flow freely through the house. The inclusion of large, airy Maru spaces was much more common in the south than in the north.
Practical Applications for Modern Living
You might wonder how a traditional wooden house fits into a world of high-speed internet and steel skyscrapers. The answer lies in the “Modern Hanok.” Architects are now integrating traditional Hanok wisdom into contemporary construction, creating homes that are energy-efficient and psychologically grounding.
Incorporating Hanok Elements into Your Home
You do not need to build a full traditional house to benefit from Hanok design. Many elements can be adapted to modern apartments or houses:
- Natural Ventilation: Focus on cross-ventilation. By aligning windows and doors, you can mimic the flow of a traditional Hanok, reducing the need for air conditioning.
- The Use of Hanji: You can use Hanji wallpaper or window films. It creates a soft, warm lighting effect that is much easier on the eyes than harsh artificial lights. It also helps in regulating indoor humidity.
- Wooden Accents: Integrating wood into your interior design—whether through furniture or flooring—adds warmth and a sense of connection to nature, which is a core tenet of the Hanok philosophy.
- Floor-Based Living: Adopting a rug or a low-profile seating area can change the way you interact with your room. Sitting at a lower level often encourages a more relaxed posture and a different perspective on your living space.
Addressing Common Misconceptions
There are several myths surrounding Hanoks that prevent people from appreciating their true value. Clearing these up is essential for anyone considering living in or building one.
Myth: Hanoks are Cold and Drafty
Many people assume that because a Hanok is made of wood and paper, it must be freezing in the winter. This is a misconception. When properly maintained and insulated, a Hanok is remarkably warm. The combination of the Ondol heating system and the thick, earthen walls provides a thermal mass that holds heat effectively. Modern Hanoks often incorporate double-glazed windows and modern insulation techniques while maintaining the traditional aesthetic, making them as comfortable as any modern home.
Myth: Hanoks are Difficult to Maintain
People often fear the maintenance required for wood and paper. While a Hanok does require more attention than a concrete box, this maintenance is part of the experience. It is a slow-living approach. Replacing Hanji paper or oiling wooden surfaces becomes a meditative act of care for your home. It fosters a deeper relationship with your living space, making you more aware of your environment.
Myth: Hanoks are Only for Museums
While many historical Hanoks are preserved as cultural heritage sites, the Hanok is a living architecture. There is a booming industry of “Hanok Stay” experiences and new Hanok neighborhoods being built in cities like Seoul. They are functional, modern, and highly sought after as luxury residences or boutique commercial spaces.
Expert Advice on Hanok Maintenance and Restoration
If you are lucky enough to own or manage a Hanok, caring for it is a rewarding responsibility. Here is some expert advice on keeping your structure in top condition.
- Wood Care: The wood in a Hanok is alive. It expands and contracts with humidity. Regularly inspect the joints and beams for any signs of rot or insect damage. Applying natural oils or waxes can help protect the wood while allowing it to breathe.
- Hanji Upkeep: Hanji is surprisingly durable, but it should be kept away from direct, constant moisture. If it tears, it is easily patched. The beauty of Hanji is that it can be replaced periodically, which gives the room a fresh, clean feeling without the need for major renovations.
- Roofing Inspection: Whether you have a tiled roof or a thatched one, the roof is the most important part of the house. For Giwajip, ensure that the tiles are secure and that the drainage channels are clear of debris. For thatched roofs, the annual replacement is a great time to ensure the structural integrity of the roof frame.
- The Importance of Breathing: Never seal a Hanok entirely with modern airtight materials. The house is designed to breathe; if you block the natural airflow, you will trap moisture inside, which leads to mold and structural damage.
Frequently Asked Questions
Are Hanoks earthquake-resistant?
Yes, surprisingly so. Because Hanoks are built using a system of wooden joinery rather than nails or rigid screws, the structure has a degree of flexibility. During an earthquake, the wooden frame can shift and absorb the energy of the tremors without snapping, making it a very resilient form of construction.
Can I build a Hanok in a modern city?
Absolutely. Many urban centers in Korea are seeing an increase in modern Hanoks. These buildings use traditional layouts and materials but incorporate modern structural engineering to meet current building codes, including fire safety and plumbing requirements.
What is the difference between a Hanok and a Japanese Machiya?
While both are traditional East Asian wooden houses, they differ in philosophy and function. The Hanok is designed around the Ondol floor-heating system, which dictates a more closed, protective layout. The Japanese Machiya is often more focused on long, narrow layouts with interior courtyards, prioritizing ventilation and the integration of small gardens.
How expensive is it to build a Hanok?
Building a Hanok is generally more expensive than building a standard concrete house due to the high cost of quality timber and the specialized labor required for traditional joinery. However, the long-term benefits in terms of health, energy efficiency, and property value often outweigh the initial construction costs.
Cost Effective Utilization Methods
If you are interested in the Hanok lifestyle but are working with a limited budget, you do not need to build from scratch. There are many ways to enjoy the benefits of Hanok design without the premium price tag.
- Rent or Visit: Start by staying in a Hanok guesthouse. Many historic districts offer affordable stays. This allows you to experience the sensation of living in a Hanok before making any long-term commitments.
- Selective Renovation: If you own a home, try renovating just one room into a “Hanok-style” space. Install wooden flooring, use Hanji for the window coverings, and add low-profile furniture. This creates a sanctuary within your home at a fraction of the cost.
- Upcycling Traditional Elements: Look for antique doors, frames, or furniture from traditional houses. Many of these can be repurposed into modern interior design elements, such as sliding doors or wall art, bringing the authentic texture of a Hanok into your living room.
- Focus on Natural Materials: You don’t need to use expensive, rare woods. Focus on using sustainable, locally sourced wood and earthen-based paints or plasters. These materials provide the same “breathing” benefit as a traditional Hanok without the historical premium.
The Psychological Benefits of Hanok Living
Beyond the physical advantages, there is a profound psychological shift that happens when living in a Hanok. The materials and the layout encourage a slower, more deliberate pace of life. The soft, filtered light through the Hanji paper reduces stress and creates a calming atmosphere. The proximity to nature, even in an urban setting, helps to ground the residents. The lack of sharp, artificial surfaces and the presence of natural wood and stone create a sensory experience that is far more soothing than the clinical feel of modern high-rise living.
Furthermore, the communal aspect of a Hanok is significant. The layout often encourages family members to spend time in the Maru or the courtyard, fostering stronger relationships and a sense of shared space. In a world of increasing digital isolation, the Hanok provides a physical environment that naturally brings people together.
Sustainability and the Future of Hanok
As the world grapples with climate change, the architectural principles of the Hanok are becoming increasingly relevant. Traditional construction methods are inherently low-carbon, as they utilize natural, renewable materials that require little energy to produce. The focus on passive heating and cooling reduces the reliance on fossil fuels for climate control.
Architects are currently looking at the Hanok as a model for “green” architecture. By combining the ancient wisdom of the Hanok with modern building science, we can create homes that are not only beautiful but are also part of the solution to the global energy crisis. The Hanok is not just a remnant of the past; it is a forward-looking design philosophy that challenges us to rethink our relationship with the buildings we inhabit.
Integration of Modern Technology
One of the most exciting developments in the world of Hanok architecture is the seamless integration of modern technology. You can now have a home that looks and feels like a traditional Hanok but operates with the convenience of a “smart home.”
- Smart Ondol: Modern systems now allow for digital control of the floor heating, allowing you to set schedules and temperatures via a smartphone. This maintains the comfort of the traditional floor heating while adding the precision of modern technology.
- Hidden Infrastructure: Modern plumbing, electrical wiring, and internet cabling can be discreetly hidden within the wooden beams and wall structures, ensuring that the aesthetic remains clean and authentic.
- High-Performance Insulation: Modern materials can be placed behind the traditional earthen walls, providing superior thermal performance without altering the look of the interior or exterior.
- Energy Management: Solar panels can be installed on the roof in a way that is hidden from the street view, providing clean energy to power the home’s systems while maintaining the integrity of the traditional roofline.
Design Tips for a Harmonious Interior
If you are designing a space inspired by the Hanok, consider these tips to maintain the spirit of the design while keeping it functional for modern life.
- Embrace Empty Space: A key feature of traditional Korean interiors is the use of “empty space” or Yeobaek. Do not clutter your rooms with too much furniture. Allow the architecture and the natural materials to be the focal point.
- Use Natural Colors: The palette of a Hanok is derived from nature: the brown of the wood, the off-white of the Hanji, the grey of the stone, and the deep colors of the roof tiles. Stick to this earth-toned palette to create a cohesive and calming environment.
- Focus on Light: The way light hits the interior is crucial. Use light-filtering materials and ensure that your furniture placement allows for natural light to move through the space throughout the day.
- Bring the Outside In: If possible, design your living space to have a direct view of a garden or a courtyard. The connection between the inside of the house and the outside world is what gives a Hanok its soul.
The Cultural Significance of the Courtyard
The courtyard, or Madang, is the heart of the Hanok. It is a multi-purpose space that serves as an extension of the living area. In the past, it was used for drying crops, holding family ceremonies, and hosting social gatherings. In a modern context, the courtyard is a private oasis in the middle of a city.
Even if you only have a small balcony or a tiny patch of ground, you can create a “mini-Madang.” By using stone tiles, a small wooden bench, and some native plants, you can create a space that offers the same sense of openness and connection to the sky that a traditional courtyard provides. This transition zone between the indoors and the outdoors is essential for maintaining a healthy mental balance.
Hanok Living as a Path to Wellness
Living in a Hanok is essentially an exercise in wellness. The air quality, thanks to the breathable walls and the use of Hanji, is significantly better than in homes sealed with synthetic chemicals. The floor-based lifestyle encourages natural movement and stretching, which can improve posture and joint health. The silence and the connection to the cycles of nature help to reduce cortisol levels, making the home a true sanctuary for mental health.
Many people who move into Hanoks report a noticeable improvement in their sleep quality and overall energy levels. It is the architectural equivalent of eating a clean, organic diet. By removing the harsh, artificial environment of modern construction and replacing it with natural, balanced elements, you are creating a space that supports your body and mind in their most natural states.
Community and the Hanok Neighborhood
The beauty of the Hanok is often magnified when viewed in the context of a neighborhood. Traditional Hanok villages are designed with narrow, winding alleys that encourage human-scale interaction. These streets are not meant for high-speed traffic but for walking, chatting, and social engagement. Living in a Hanok neighborhood often leads to a stronger sense of community, as the architecture itself facilitates connection between neighbors.
When you walk through a well-preserved Hanok village, you feel a sense of history and continuity. This is a powerful antidote to the anonymity of modern urban living. The preservation of these neighborhoods is not just about keeping old buildings; it is about keeping the social fabric of a community alive. Supporting these neighborhoods, whether by visiting them or choosing to live in one, is a way of investing in a more human-centered future.
Final Perspectives on Architectural Heritage
The Korean Hanok is a testament to the idea that sophisticated engineering does not have to be complicated or aggressive toward nature. It is a humble, quiet, and deeply thoughtful way of building that has stood the test of time. As we move further into a century defined by the need for sustainability and personal well-being, the lessons of the Hanok offer a way forward that is both deeply rooted in the past and perfectly applicable to the future.
Whether you are interested in the historical significance, the architectural techniques, or the potential for a healthier lifestyle, the Hanok has something to offer. It invites us to slow down, to appreciate the beauty of natural materials, and to consider how our living spaces impact our daily experience. It is a reminder that the best design is often the one that works in harmony with the world around us, rather than trying to dominate it.
By learning about these structures, we are not just studying a piece of history; we are gaining a new set of tools for living. The Hanok teaches us that a house is more than just a place to sleep; it is a container for life, a space that should nurture the soul and protect the body. As you explore the world of Hanok architecture further, you will find that the deeper you look, the more wisdom you uncover—wisdom that is just as relevant today as it was hundreds of years ago.
Master





댓글 0
첫 댓글을 남겨보세요.